Fire-isolated stairs are the part of a building everyone is meant to use on the worst day it ever has. A stair pressurisation system is what keeps smoke out of them long enough for that to work. It is also one of the easiest systems in a building to forget, because it sits idle almost all of the time and nothing obvious breaks when it stops doing its job properly.
For building owners, strata committees and facility managers the system matters twice over. It protects the escape route, and where it appears on the building’s fire safety schedule it has to be assessed every year before an annual fire safety statement can be given. Here is what the system does, what tends to go wrong with it, and what to have in place before the assessment comes around.
What a stair pressurisation system does
The principle is simple. Fans push outside air into the fire-isolated stairwell so the air pressure inside the stair sits higher than the pressure on the floors around it. Smoke moves with pressure, so instead of drifting into the stair every time a door opens, it is held back on the floor it came from. People walking down get clear air and usable visibility.
Balancing that is the hard part. Too little pressure and smoke gets in anyway. Too much and the stair doors become difficult to push open, which defeats the purpose just as thoroughly, and is a particular problem for children, older residents and anyone carrying something. A system that has drifted out of balance can look perfectly healthy from the outside.
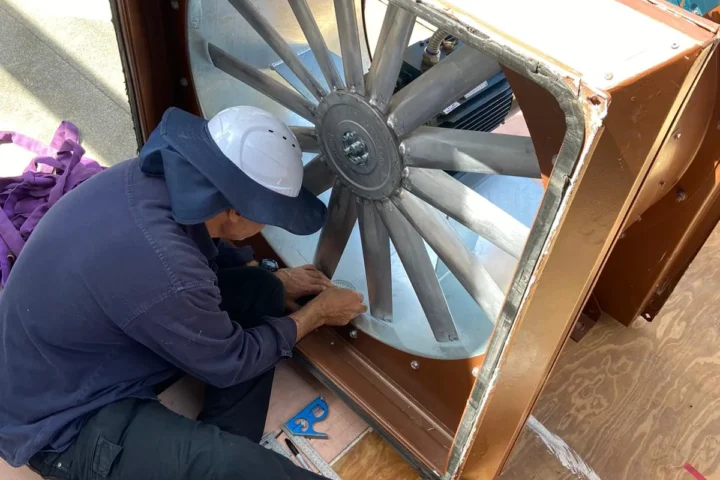
In practice the system is rarely a single fan. On most commercial and strata buildings it is a fan or set of fans, a motor and drive, relief dampers, pressure sensors, control wiring, and an interface to the fire indicator panel so the whole lot starts on alarm. Any one of those can fail quietly.
The parts that actually fail
- Fans and motors – bearings, belts and mountings degrade whether the fan runs or not, and a fan that has not turned for a year is the one most likely to fail on the day.
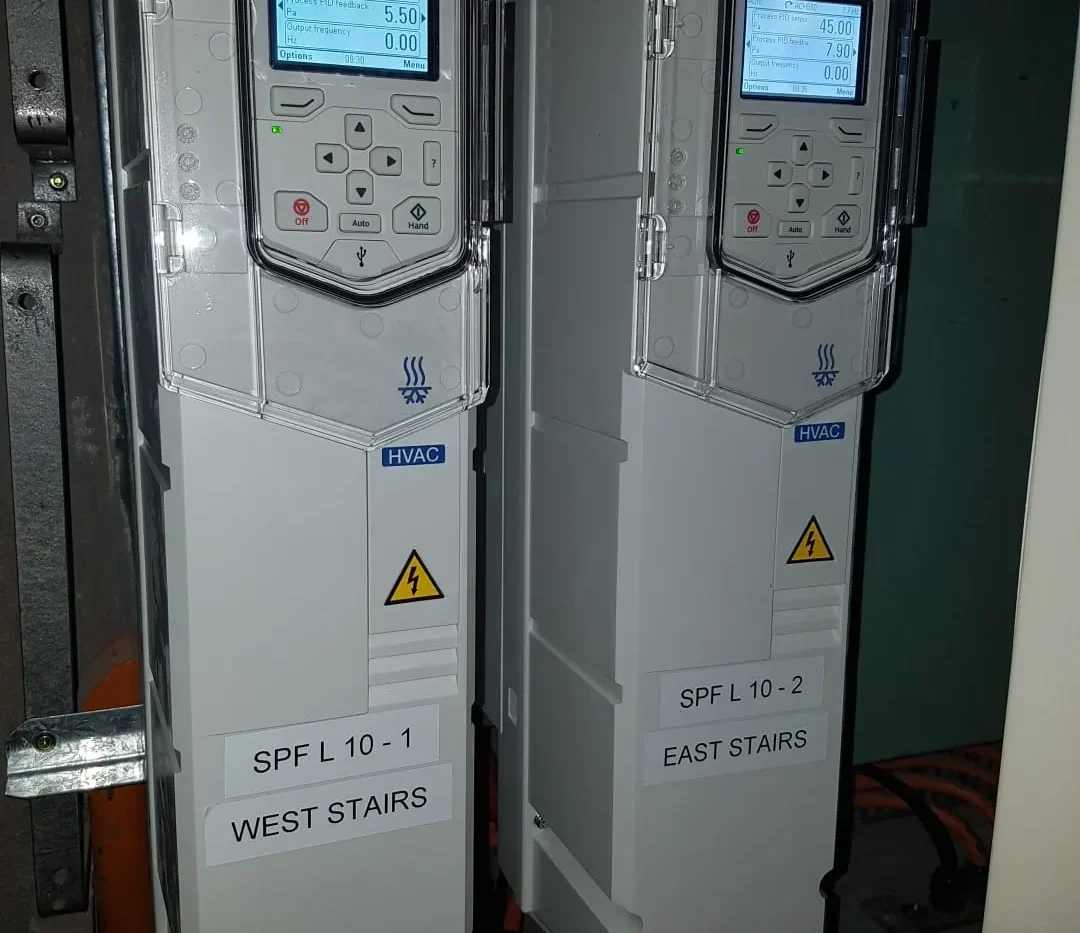
- Variable speed drives – drives hold the setpoint as doors open and close. Lost parameters, a tripped drive or a drive left in a manual mode will not announce themselves.
- Relief dampers and actuators – seized linkages and failed actuators are the most common cause of over-pressure and hard-to-open doors.
- Pressure sensors and tubing – sensing lines get crushed, disconnected during other works, or blocked, so the system controls to a reading that is not real.
- Controls and interfaces – the link to the fire panel and to the building management system is easy to disturb during unrelated upgrades.
- The building fabric – door closers, seals and gaps are as much a part of the system as the fan. Change the doors and you change the pressure.
The fabric issue is worth dwelling on, because it is the one owners can act on without a contractor. Fire stair doors that are wedged open, packed with cardboard, propped for a delivery, or blocked by storage will not hold pressure. Neither will a door whose closer has been wound off because someone found it too heavy. On strata sites this is the single most common finding, and it is free to fix.
Where it fits in your annual fire safety statement
In NSW, the owner of a building that has a fire safety schedule must give an annual fire safety statement. The statement certifies that each essential fire safety measure listed on that schedule has been assessed as capable of performing to a standard no less than the one the schedule specifies, and that the building has been inspected. Fire and Rescue NSW sets out the obligation and the lodgement process on its fire safety statement page.
The assessment cannot be done by just anyone. Essential fire safety measures must be assessed by an accredited practitioner (fire safety) accredited under an approved industry accreditation scheme, as the NSW Government explains in its guidance on fire safety practitioner requirements.
Once issued, a copy of the statement goes to the Commissioner of Fire and Rescue NSW as soon as practicable, and a copy of the statement together with the current fire safety schedule must be prominently displayed in the building.
So the first step is not a service booking. It is reading your fire safety schedule. Where mechanical air handling or smoke control measures covering the fire-isolated stairs are listed, the stair pressurisation system is in scope and the standard it has to meet is the one named on the schedule itself. This is general information rather than advice on your particular building, and your accredited practitioner is the person to confirm scope with.
Why problems only surface in the test
A stair pressurisation system runs on alarm and during testing, and at almost no other time. Nothing in the day-to-day life of the building tells you a damper has seized or a sensing line was crushed during a fit-out eight months ago. Tenants do not report it, because there is nothing to report.
That is why the annual assessment is worth treating as a genuine inspection rather than a form-filling exercise, and why the sensible sequence is to have the system serviced and any faults repaired first, then assessed. Booking the assessment and hoping is how owners end up with a statement that cannot be issued and a deadline that has already passed.
What a service visit should cover
A useful visit goes well beyond starting the fan and listening to it. Expect the following to be checked and written down:
- The fan started and run, with airflow confirmed rather than assumed.
- Motor, drive and control settings checked against the design intent, and the drive confirmed to be in automatic.
- Relief dampers and actuators operated through their full travel.
- Pressure sensors and sensing lines checked, with readings compared against the setpoint.
- Door opening force checked at each level with the system running, not just at one landing.
- The interface with the fire indicator panel and the building management system proven end to end.
- A written record of results level by level, with faults listed and a clear recommended action for each.
Coordinating it with the rest of the building
Stair pressurisation sits awkwardly between trades. The fan and dampers are mechanical services, the drives and control wiring are electrical, and the start signal comes from the fire system. Where the plant is tied into a building management system, a change made for an unrelated reason can quietly alter how the stair plant behaves. Having one contractor who can follow the system across all three is usually what stops findings bouncing between suppliers.
It also pays to group the work. Most buildings have several measures falling due around the same time, and emergency and exit lighting testing is often on a similar cycle. For strata and property managers juggling several buildings, a planned maintenance contract keeps the dates, the records and the fault repairs in one place rather than spread across a year of separate invoices.
Next steps
If your fire safety schedule lists stair pressurisation and you cannot put your hand on a recent service record, that is the gap worth closing before your statement is due. Our office hours are Monday to Friday, 7am to 5:30pm, and we offer after-hours call-outs for commercial and industrial sites. Call Eclipse on (02) 9832 9871 or send us your site details and we will arrange a service and a written report you can hand to your practitioner.
Owner checklist
- Check whether the system is on your fire safety schedule
- Service and repair before the annual assessment, not after
- Fire stair doors free of wedges, packing and storage
- Door closers left as installed, not wound off
- Drives, dampers and sensors checked, not just the fan
- Records kept with the statement and the schedule
General information only. Requirements change and depend on your site, so confirm specifics with your certifier or insurer, or ask us.