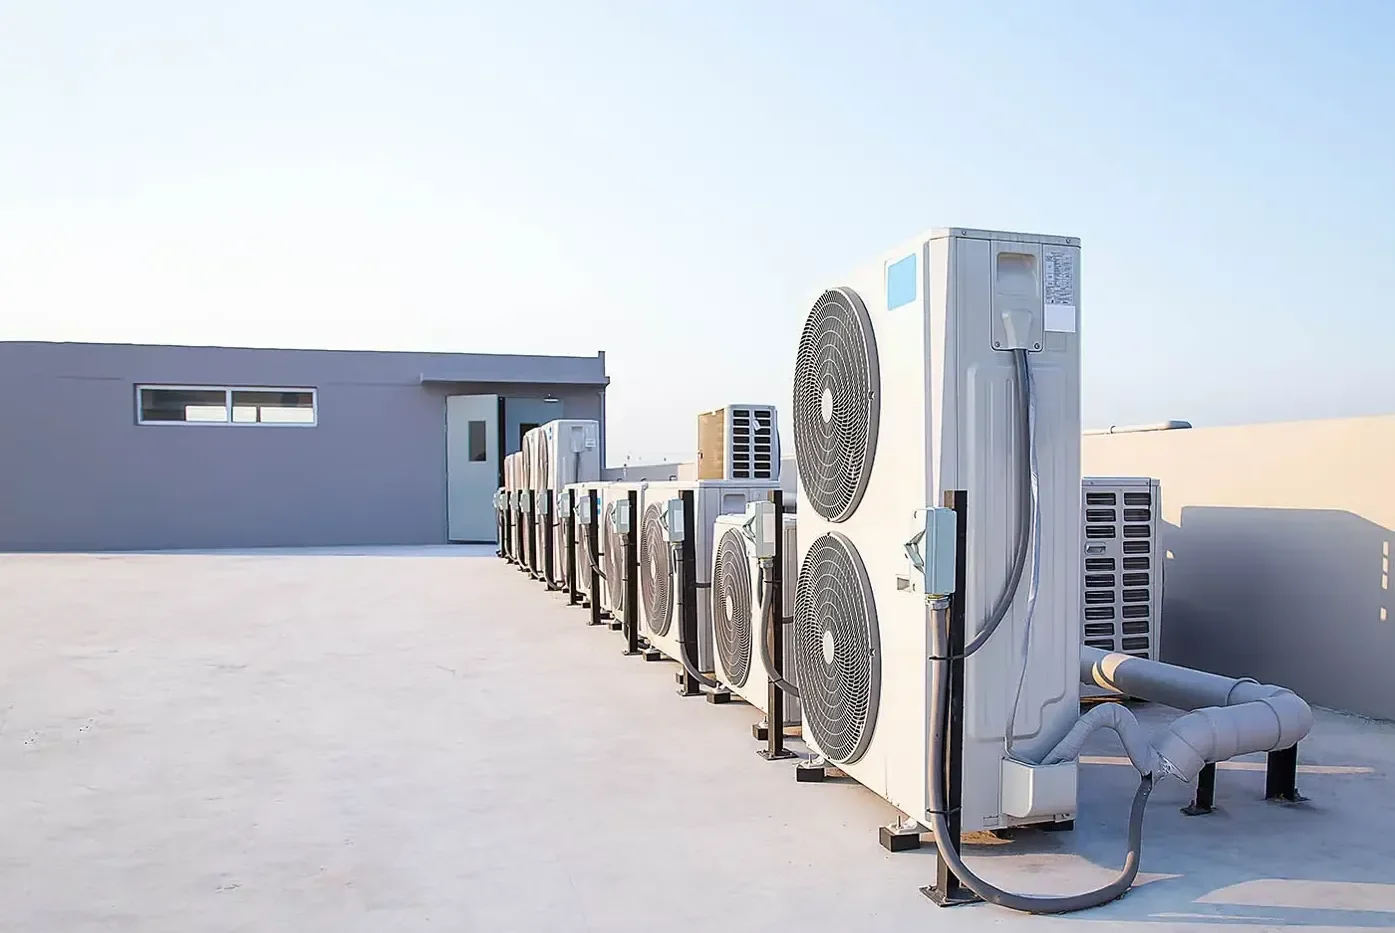
A new air conditioning system is a long-term decision. It will run for many years, it is often one of the largest energy users in the building, and a poor choice of size or type will affect comfort and running costs for its whole life. Eclipse designs and installs air conditioning for commercial, industrial, strata and residential clients across Sydney.
Why getting the design right matters
An oversized unit cycles on and off, wastes energy and struggles to control humidity. An undersized unit runs flat out and still cannot keep up in summer. The right size depends on floor area, but also on glazing, orientation, insulation, occupancy, lighting and equipment loads, which is why a site inspection comes before a quote.
Commercial installations bring more to consider: zoning so different areas can be controlled separately, access for future maintenance, noise at the boundary, condensate drainage and the capacity of the switchboard. Server rooms need systems designed for continuous operation and, often, redundancy.
Warehouses and industrial units raise different questions again. Cooling an entire high-roofed space is rarely practical, so the focus is usually on offices, amenities, control rooms and specific work areas, with ventilation and spot cooling handling the rest. We will tell you honestly where air conditioning will help and where it will not.
What we do
- Inspect the site and assess heat loads, zoning and plant locations
- Recommend the system type: wall-mounted or cassette splits, ducted or packaged units
- Plan the electrical supply, including any switchboard upgrade needed
- Install indoor and outdoor units, ductwork, pipework and condensate drainage
- Run refrigerant pipework, pressure test, evacuate and charge the system
- Connect controls and, where fitted, integrate with the building management system
- Commission the system and show your staff how to use it
For replacements in occupied buildings, we plan the changeover to keep downtime short. Where the gap would be a problem, such as a server room or a summer changeover, we can provide temporary air conditioning while the new system goes in.
What you receive
You receive a commissioned system with its settings recorded, an electrical certificate of compliance for the supply work, and the equipment details needed to set up an ongoing service schedule. For clients with several buildings or a lot of ageing plant, we also offer life-cycle planning: a register of existing units, their condition and a suggested replacement order so capital spending can be planned rather than forced by breakdowns.
Where it fits with our other trades
Most air conditioning contractors subcontract the electrical supply. We do it ourselves, so the circuit, isolators and control wiring are part of one plan with one party accountable, not two contractors pointing at each other. Our data team can run network cabling for controllers, and once the system is in, our HVAC maintenance program keeps it running as designed.
For fit-outs, see how this works alongside our commercial electrical service.
Planning a new system or replacing an old one? Call (02) 9832 9871 or book a site inspection for a quote.
What's included
- Site inspection and heat load assessment
- System selection and zoning plan
- Electrical supply and switchboard work
- Installation of units, ductwork and drains
- Refrigerant pipework, testing and charging
- Commissioning and staff handover
- Service schedule set up